Properties

Save
Ask
Tour
Hide
Share
$1,749,900
11 Days On Site

9 Catalonia Drive
Westlake, TX 76262

For Sale|Single Family Residence|Active
3
Beds
4
Total Baths
3
Full Baths
1
Partial Bath
2,850
SqFt
$614
/SqFt
2019
Built
Subdivision:
Westlake Entrada
County:
Tarrant
9 Catalonia Drive9 Catalonia Drive9 Catalonia Drive9 Catalonia Drive
Save
Ask
Tour
Hide
Share

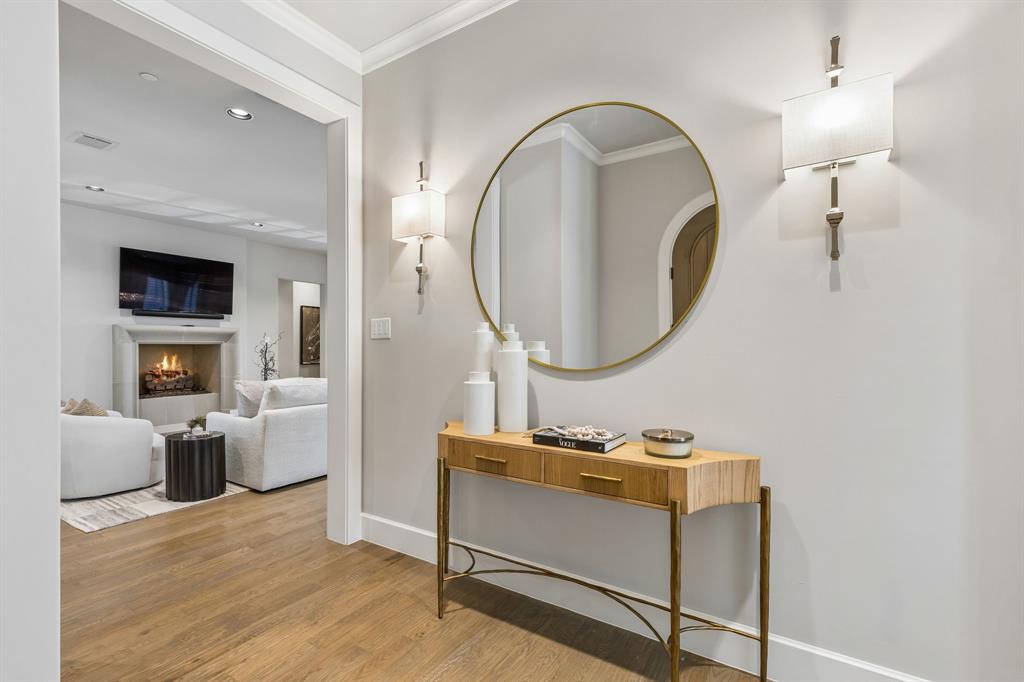
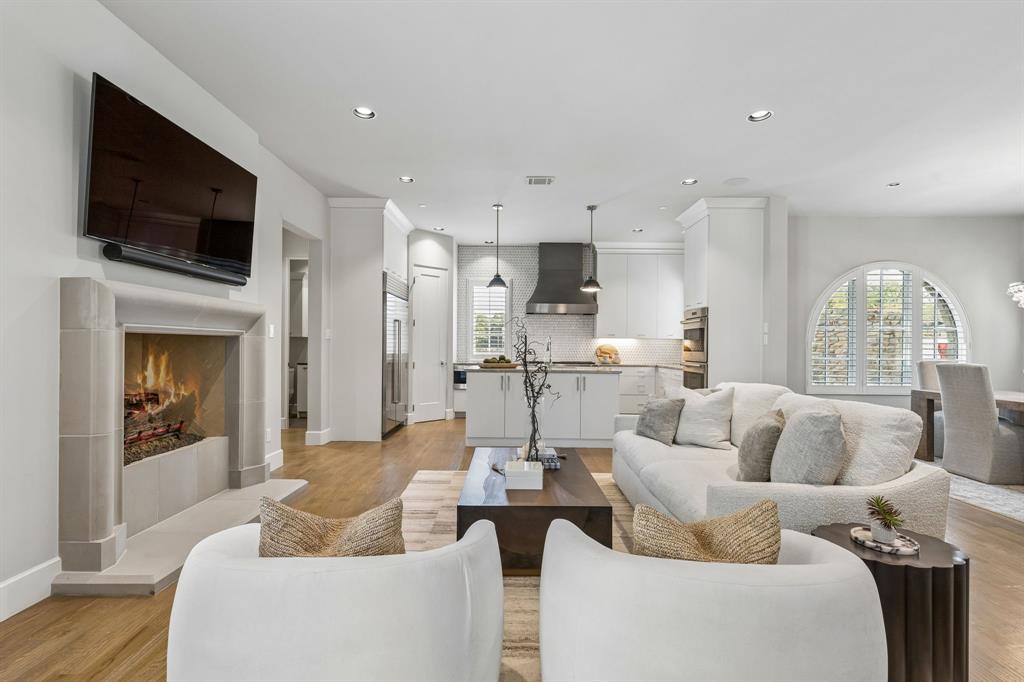
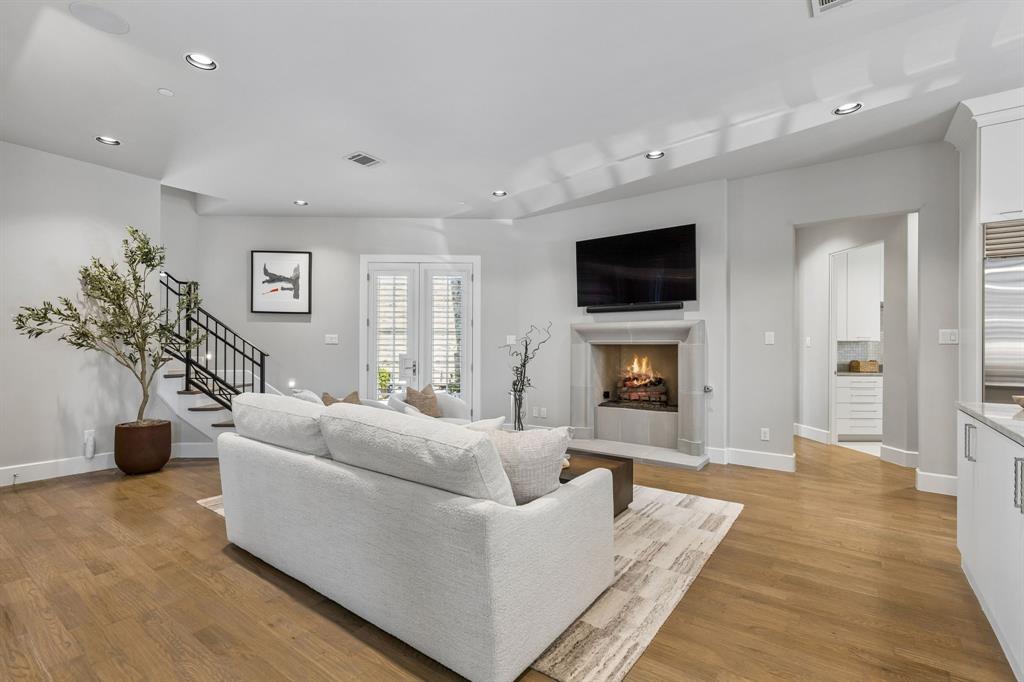
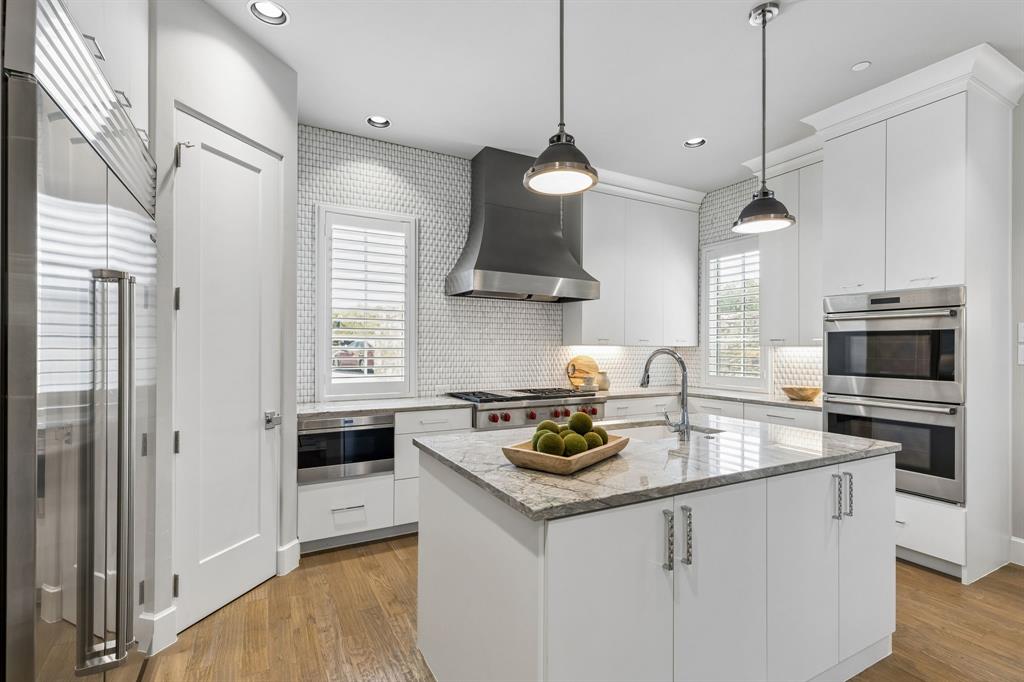
The only Calais Custom Home currently on the market in Westlake Entrada, offering compelling value at $614 per square foot. This home is move-in ready, with quality features and craftsmanship associated with Calais Custom Homes that shows in every room. 9 Catalonia sits on a quiet corner lot on Catalonia Street in Westlake Entrada, located at the highest point within the community—a genuine advantage for buyers who value the ease of entering and exiting the community and the quiet setting of a less-trafficked street. Three genuine bedrooms, three full baths, and a powder bath give this home the flexibility larger families and visiting guests need, all within a footprint built for effortless, lock-and-leave living. Inside, a chef's kitchen with premium appliances, a light-filled great room, and a primary suite designed as a true private retreat. A private courtyard with a built-in grill extends the living space outdoors, and the home's position within Entrada puts residents steps from the community's walking paths and canal views. Ideal for the executive relocating to DFW, those downsizing and ready to trade square footage for simplicity, or the buyer planning ahead for Westlake Academy's IB curriculum or Carroll ISD, this home offers rare flexibility at a price point that reflects real market data, not aspiration. The HOA covers exterior maintenance and common-area upkeep, so ownership stays simple. Priced to move and ready for a fall closing. Schedule your private showing today.

Save
Ask
Tour
Hide
Share
Listing Snapshot
Price 
$1,749,900
Days On Site 
11 Days
Bedrooms 
3
Inside Area (SqFt) 
2,850 sqft
Total Baths 
4
Full Baths 
3
Partial Baths 
1
Lot Size 
0.064 Acres
Year Built 
2019
MLS® Number 
21365224
Status 
Active
Property Tax 
$20,487
HOA/Condo/Coop Fees 
$183.33 monthly
Sq Ft Source 
N/A
Friends & Family
Recent Activity
7 hours agoListing updated with changes from the MLS®
2 weeks agoListing first seen on site
General Features
Acres 
0.064
Attached Garage 
Yes
Foundation 
Slab
Garage 
Yes
Garage Spaces 
2
Green Energy Efficient 
ThermostatWindows
Levels 
Two
Parking 
Additional ParkingGarageGarage Door OpenerGarage Faces RearAttached
Property Sub Type 
Single Family Residence
Security 
Fire Sprinkler SystemPrewiredSecurity ServiceSecurity SystemSmoke Detector(s)
Sewer 
Public Sewer
Special Circumstances 
Standard
Style 
Spanish
Utilities 
Cable AvailableElectricity AvailableUnderground Utilities
Interior Features
Appliances 
RefrigeratorWater PurifierBuilt-In RefrigeratorDishwasherDisposalGas CooktopMicrowaveDouble Oven
Cooling 
Ceiling Fan(s)Central AirElectric
Fireplace 
Yes
Fireplace Features 
Gas StarterLiving RoomMasonryGas Log
Fireplaces 
1
Flooring 
HardwoodStoneTile
Heating 
CentralNatural Gas
Interior 
Kitchen IslandOpen FloorplanPantryWalk-In Closet(s)Wired for DataWired for Sound
Bedroom 
Dimensions - 15 x 13Level - SecondFeatures - Ceiling Fan(s), Walk-In Closet(s)
Dining Room 
Dimensions - 13 x 12Level - First
Game Room 
Dimensions - 14 x 15Level - SecondFeatures - Ceiling Fan(s)
Kitchen 
Dimensions - 12 x 18Level - FirstFeatures - Eat-in Kitchen, Kitchen Island, Pantry
Living Room 
Dimensions - 15 x 18Level - First
Master Bedroom 
Dimensions - 13 x 17Level - FirstFeatures - Ceiling Fan(s), Walk-In Closet(s)
Office 
Dimensions - 13 x 12Level - FirstFeatures - Ceiling Fan(s)
Save
Ask
Tour
Hide
Share
Exterior Features
Construction Details 
StoneStucco
Exterior 
BalconyCourtyardRain GuttersOutdoor GrillPrivate Yard
Fencing 
Stone
Lot Features 
Corner Lot
Roof 
Tile
Community Features
Association Fee 
$2200.0
Association Fee Frequency 
Annually
School District 
Carroll ISD
Financing Terms Available 
CashConventional
Schools
School District
Carroll ISD
Elementary School
Walnut Grove
Middle School
Carroll
High School
Carroll
Listing courtesy of Rosie Smelcer of Compass RE Texas, LLC rosie.smelcer@compass.com


© 2020 North Texas Real Estate Information Systems. All rights reserved. Information is deemed reliable but is not guaranteed accurate by the MLS or NTREIS. The information being provided is for the consumer's personal, non-commercial use, and may not be reproduced, redistributed, or used for any purpose other than to identify prospective properties consumers may be interested in purchasing.
Last checked: 2026-09-08 02:03 AM CDT

Neighborhood & Commute
Source: Walkscore
Save
Ask
Tour
Hide
Share