Properties

Save
Ask
Tour
Hide
Share
$1,925,000
4 Days On Site

42 Arta Drive
Westlake, TX 76262

For Sale|Townhouse|Active
3
Beds
3
Total Baths
3
Full Baths
2,542
SqFt
$757
/SqFt
2026
Built
Subdivision:
Entrada
County:
Tarrant
42 Arta Drive42 Arta Drive42 Arta Drive42 Arta Drive
Save
Ask
Tour
Hide
Share

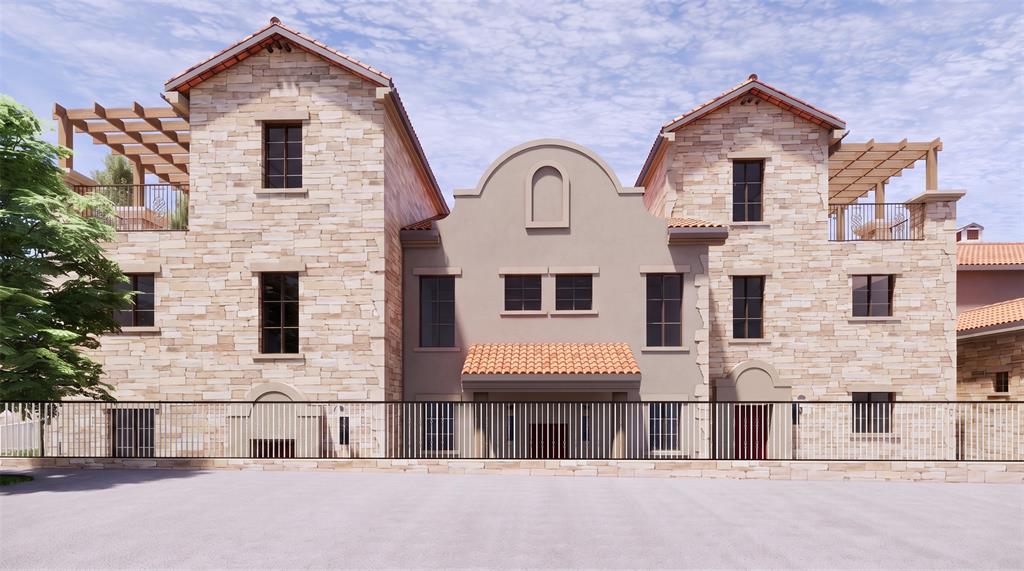
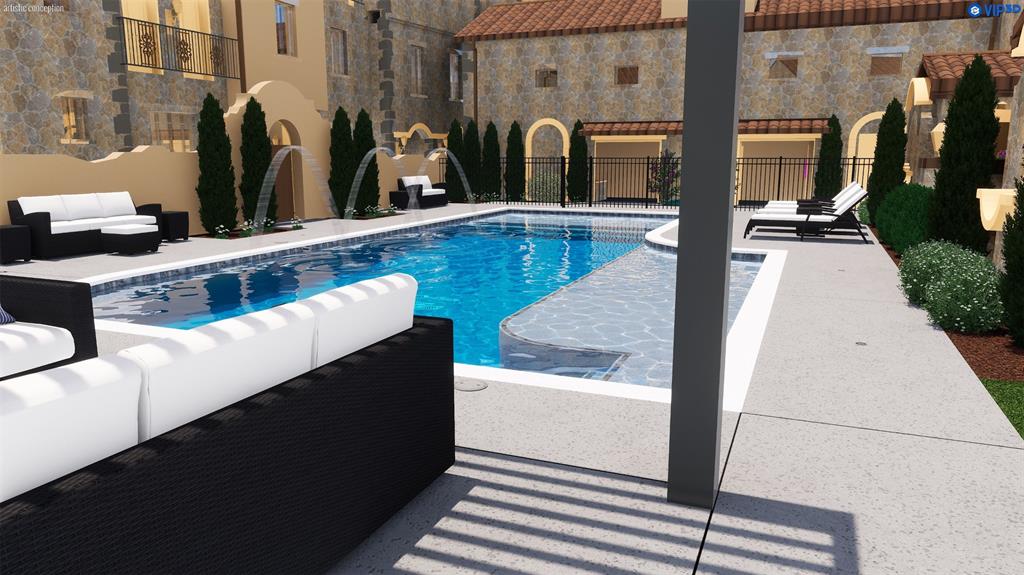
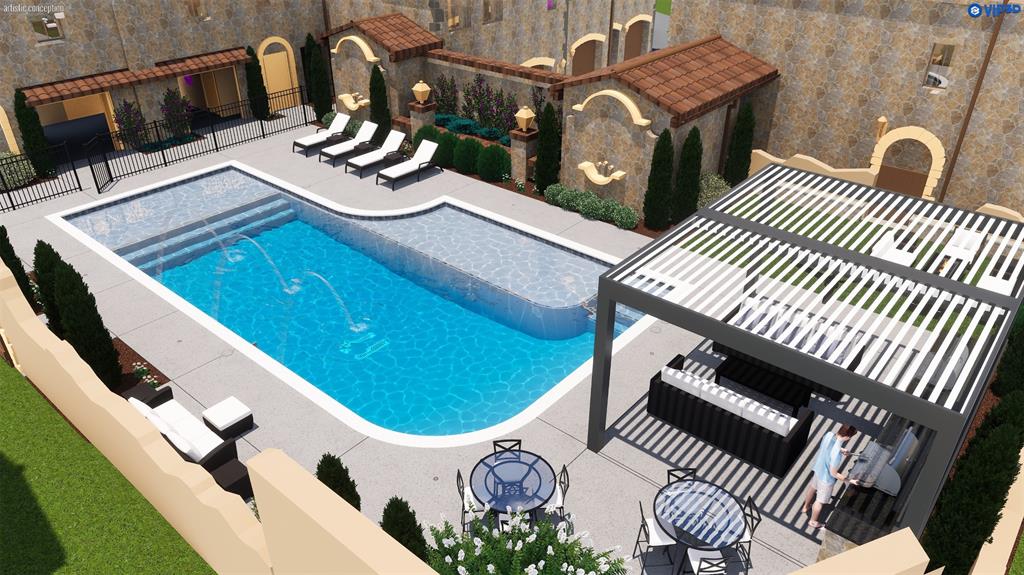
Experience luxurious living at La Cima de Entrada of Westlake. This elegant three-story townhome blends classic European design with modern comfort for a sophisticated, lock-and-leave lifestyle. The open-concept main floor features high ceilings, elegant windows, and seamless flow between living, dining, and a gourmet kitchen with premium appliances and custom cabinetry. Three spacious bedrooms offer comfort and privacy; the primary suite includes a spa-like bathroom and generous closet space. Enjoy outdoor living on a private balcony, perfect for relaxing or entertaining. Inspired by European villages, Entrada’s picturesque architecture and artisan details create a timeless charm both inside and out. The community provides tranquil walking paths, water features, boutique shopping, dining, and top-rated schools, including Westlake Academy.Students are also able to attend Carroll ISD. With easy access to highways, this home offers both elegance and convenience—ideal for professionals, families, or as a sophisticated second residence. Every detail is designed for elevated, low-maintenance living. See floor plan in documents desk. Purchasing now allows buyer to select finish out palette. Current selected design palette in displayed in photos. Gorgeous pool and cabana for these stunning townhomes is being built by Claffey Pools. Lock and leave...luxurious living.

Save
Ask
Tour
Hide
Share
Listing Snapshot
Price 
$1,925,000
Days On Site 
4 Days
Bedrooms 
3
Inside Area (SqFt) 
2,542 sqft
Total Baths 
3
Full Baths 
3
Partial Baths 
N/A
Lot Size 
0.029 Acres
Year Built 
2026
MLS® Number 
21337703
Status 
Active
Property Tax 
$1,728
HOA/Condo/Coop Fees 
$291.67 monthly
Sq Ft Source 
N/A
Friends & Family
Recent Activity
4 days agoListing updated with changes from the MLS®
4 days agoListing first seen on site
General Features
Acres 
0.029
Attached Garage 
Yes
Foundation 
Slab
Garage 
Yes
Garage Spaces 
2
Green Energy Efficient 
AppliancesHVACInsulationThermostatWater Heater
Levels 
Three Or More
Parking 
GarageGarage Door OpenerGarage Faces RearOversizedAttached
Property Condition 
New Construction
Property Sub Type 
Townhouse
Security 
Fire Sprinkler SystemSmoke Detector(s)
Sewer 
Public Sewer
Style 
MediterraneanSpanish
Utilities 
Cable AvailableNatural Gas AvailableUnderground Utilities
Water Source 
Public
Interior Features
Appliances 
RefrigeratorBuilt-In RefrigeratorDishwasherDisposalElectric RangeGas CooktopMicrowaveWine Cooler
Cooling 
Ceiling Fan(s)Central AirElectricZoned
Fireplace Features 
Living Room
Flooring 
TileWood
Heating 
CentralNatural GasZoned
Interior 
ChandelierEat-in KitchenKitchen IslandNatural WoodworkPantryWalk-In Closet(s)High Speed InternetSmart Home
Bedroom 
Dimensions - 13 x 12Level - FirstFeatures - Ceiling Fan(s), Walk-In Closet(s)
Dining Room 
Dimensions - 19 x 9Level - Second
Game Room 
Dimensions - 19 x 15Level - ThirdFeatures - Ceiling Fan(s)
Kitchen 
Dimensions - 18 x 13Level - SecondFeatures - Kitchen Island, Pantry
Laundry 
Dimensions - 8 x 7Level - First
Living Room 
Dimensions - 18 x 11Level - Second
Master Bedroom 
Dimensions - 19 x 15Level - ThirdFeatures - Walk-In Closet(s)
Mud Room 
Dimensions - 9 x 10Level - First
Save
Ask
Tour
Hide
Share
Exterior Features
Construction Details 
StuccoStone
Exterior 
Awning(s)BalconyRain Gutters
Patio And Porch 
Covered
Pool Features 
GuniteIn Ground
Roof 
Spanish Tile
Community Features
Association Dues 
3500
Financing Terms Available 
CashConventional
HOA Fee Frequency 
Annually
School District 
Carroll ISD
Schools
School District
Carroll ISD
Elementary School
Walnut Grove
Middle School
Carroll
High School
Carroll
Listing courtesy of Dona Robinson of Allie Beth Allman & Associates dona.robinson@alliebeth.com


© 2020 North Texas Real Estate Information Systems. All rights reserved. Information is deemed reliable but is not guaranteed accurate by the MLS or NTREIS. The information being provided is for the consumer's personal, non-commercial use, and may not be reproduced, redistributed, or used for any purpose other than to identify prospective properties consumers may be interested in purchasing.
Last checked: 2026-07-29 04:51 PM CDT

Neighborhood & Commute
Source: Walkscore
Save
Ask
Tour
Hide
Share