Properties

Save
Ask
Tour
Hide
Share
$2,950,000
14 Days On Site

17 Catalonia Drive
Westlake, TX 76262

For Sale|Single Family Residence|Active
4
Beds
6
Total Baths
4
Full Baths
2
Partial Baths
4,287
SqFt
$688
/SqFt
2025
Built
Subdivision:
WESTLAKE ENTRADA
County:
Tarrant
17 Catalonia Drive17 Catalonia Drive17 Catalonia Drive17 Catalonia Drive
Save
Ask
Tour
Hide
Share

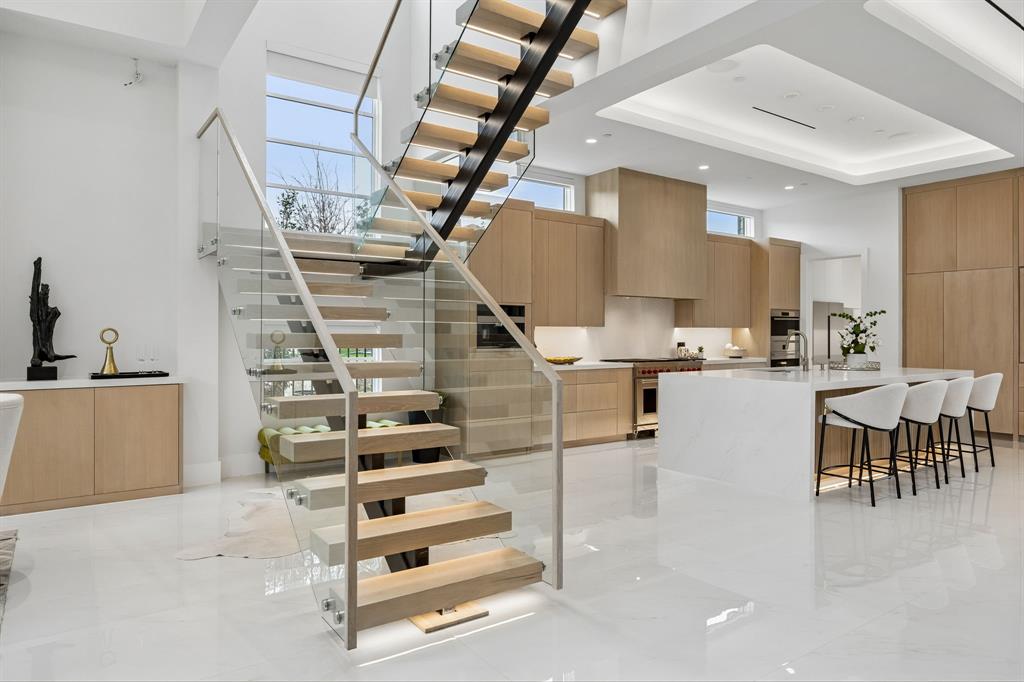
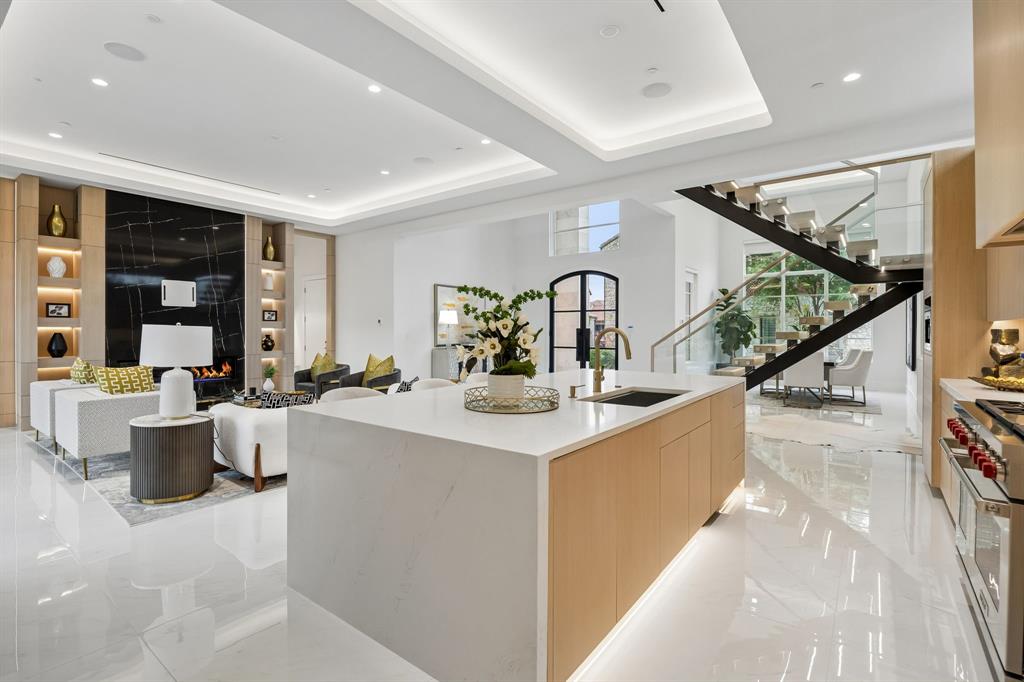
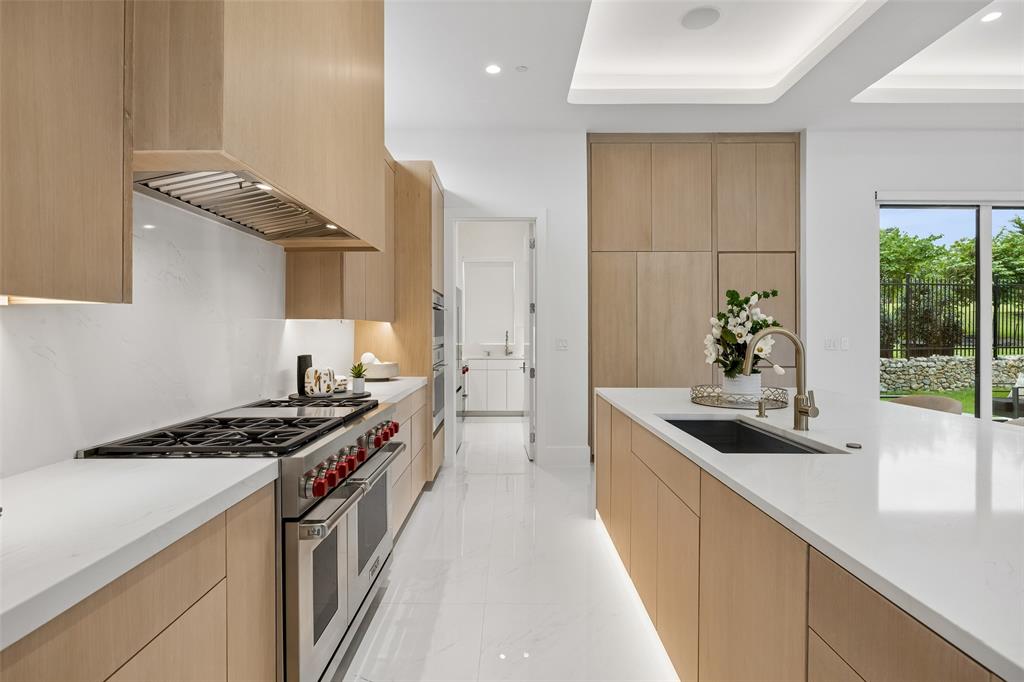
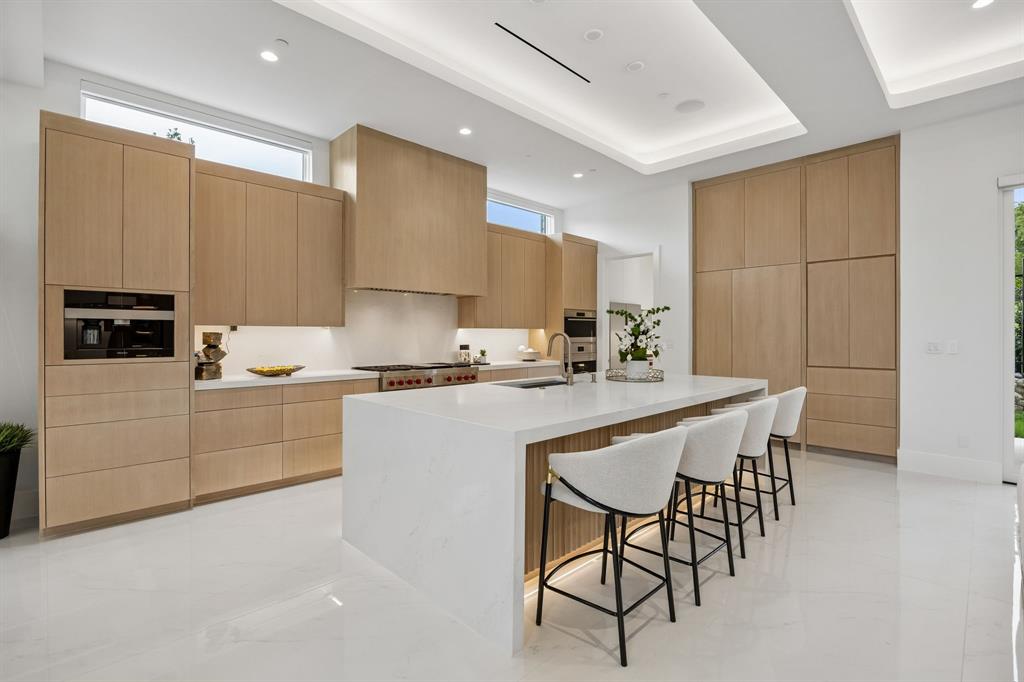
Experience exceptional luxury living in Westlake’s coveted Entrada community. This stunning 4 bedroom, 6 bath residence offers 4,287 square feet of thoughtfully designed living space showcasing elevated craftsmanship, sophisticated finishes, and modern convenience throughout. Dramatic two story windows fill the home with natural light while the open concept design creates a seamless flow for everyday living and entertaining. The chef inspired kitchen features premium Sub Zero and Wolf appliances, custom cabinetry, elegant designer selections, and a separate prep kitchen ideal for hosting. Enjoy effortless comfort with advanced smart home technology, Control4 automation, motorized shades, and a high efficiency Mitsubishi VRF HVAC system. The private primary suite offers a luxurious retreat with a spa inspired bath and generous closet space, while spacious secondary bedrooms and flexible living areas provide room for every lifestyle. Outdoor living is enhanced with a private courtyard, covered patio, automated screens, and a relaxing spa pool. Complete with an elevator and exceptional attention to detail, this home offers the ultimate lock and leave lifestyle surrounded by Entrada’s European inspired architecture, walkable streets, dining, and scenic community spaces. Located within award winning Carroll ISD and minutes from Southlake Town Square, DFW Airport, and premier destinations throughout the Metroplex.

Save
Ask
Tour
Hide
Share
Listing Snapshot
Price 
$2,950,000
Days On Site 
14 Days
Bedrooms 
4
Inside Area (SqFt) 
4,287 sqft
Total Baths 
6
Full Baths 
4
Partial Baths 
2
Lot Size 
0.129 Acres
Year Built 
2025
MLS® Number 
21311924
Status 
Active
Property Tax 
$2,930
HOA/Condo/Coop Fees 
$183.33 monthly
Sq Ft Source 
N/A
Friends & Family
Recent Activity
2 weeks agoListing updated with changes from the MLS®
2 weeks agoListing first seen on site
General Features
Acres 
0.129
Attached Garage 
Yes
Foundation 
Slab
Garage 
Yes
Garage Spaces 
2
Green Energy Efficient 
HVACInsulationLightingWindows
Levels 
Two
Parking 
GarageGarage Door OpenerGarage Faces FrontKitchen LevelAttached
Property Condition 
New Construction
Property Sub Type 
Single Family Residence
Security 
Carbon Monoxide Detector(s)Security LightsSmoke Detector(s)
Sewer 
Public Sewer
Style 
Mediterranean
Utilities 
Electricity Connected
Water Source 
Public
Interior Features
Appliances 
Water PurifierBuilt-In Gas RangeDishwasherDisposalDryerElectric Water HeaterGas OvenGas RangeIce MakerMicrowaveRefrigeratorTankless Water HeaterVented Exhaust FanWine Cooler
Cooling 
Ceiling Fan(s)Central Air
Fireplace 
Yes
Fireplace Features 
GasLiving Room
Fireplaces 
1
Flooring 
StoneTileWood
Heating 
Exhaust FanCentralFireplace(s)
Interior 
Built-in FeaturesCathedral Ceiling(s)Double VanityEat-in KitchenElevatorKitchen IslandOpen FloorplanPantryWalk-In Closet(s)High Speed InternetSmart HomeWired for Sound
Bath-Full 
Dimensions - 8 x 6Level - Second
Bath-Half 
Dimensions - 8 x 6Level - First
Bedroom 
Dimensions - 14 x 12Level - SecondFeatures - Ceiling Fan(s), Walk-In Closet(s)
Bedroom-2nd Primary 
Dimensions - 17 x 14Level - FirstFeatures - Walk-In Closet(s)
Kitchen 
Dimensions - 15 x 20Level - FirstFeatures - Eat-in Kitchen, Kitchen Island
Master Bathroom 
Dimensions - 14 x 9Level - SecondFeatures - Bidet
Master Bedroom 
Dimensions - 17 x 14Level - SecondFeatures - Ceiling Fan(s), Walk-In Closet(s)
Media Room 
Dimensions - 14 x 11Level - SecondFeatures - Ceiling Fan(s)
Office 
Dimensions - 13 x 14Level - FirstFeatures - Ceiling Fan(s)
Save
Ask
Tour
Hide
Share
Exterior Features
Construction Details 
StoneStucco
Exterior 
Awning(s)Gas GrillRain GuttersLightingOutdoor Grill
Fencing 
Back YardFencedWrought IronStone
Roof 
Spanish Tile
Community Features
Association Dues 
2200
Financing Terms Available 
CashConventional
HOA Fee Frequency 
Annually
School District 
Carroll ISD
Schools
School District
Carroll ISD
Elementary School
Walnut Grove
Middle School
Carroll
High School
Carroll
Listing courtesy of Rachel Blackmon of Fort Worth Focused Real Estate Rachel@fortworthfocused.com


© 2020 North Texas Real Estate Information Systems. All rights reserved. Information is deemed reliable but is not guaranteed accurate by the MLS or NTREIS. The information being provided is for the consumer's personal, non-commercial use, and may not be reproduced, redistributed, or used for any purpose other than to identify prospective properties consumers may be interested in purchasing.
Last checked: 2026-07-09 02:17 PM CDT

Neighborhood & Commute
Source: Walkscore
Save
Ask
Tour
Hide
Share