Properties

Save
Ask
Tour
Hide
Share
$9,185,000
48 Days On Site

1905 Meadow View Court
Westlake, TX 76262

For Sale|Single Family Residence|Active
5
Beds
7
Total Baths
5
Full Baths
2
Partial Baths
8,933
SqFt
$1,028
/SqFt
2021
Built
Subdivision:
THE ESTATES OF QUAIL HOLLOW
County:
Tarrant
1905 Meadow View Court1905 Meadow View Court1905 Meadow View Court1905 Meadow View Court
Save
Ask
Tour
Hide
Share

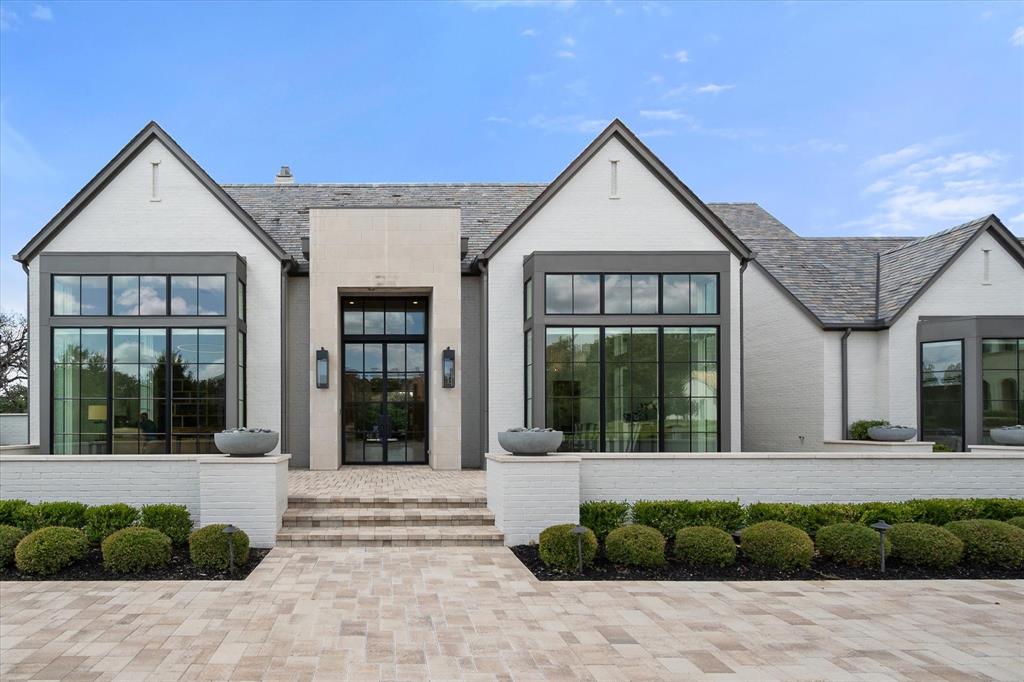
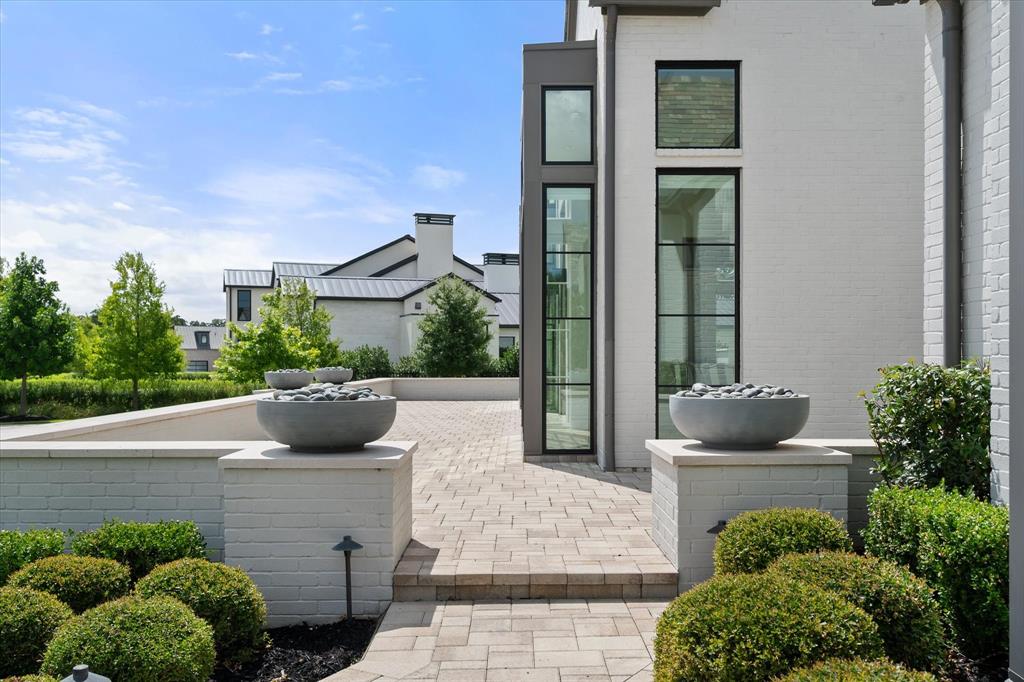
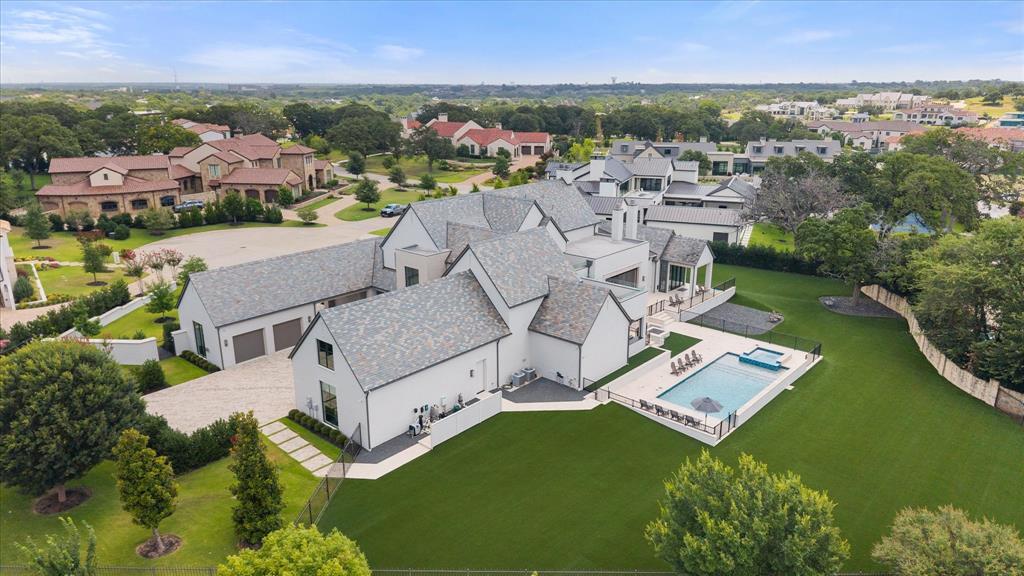
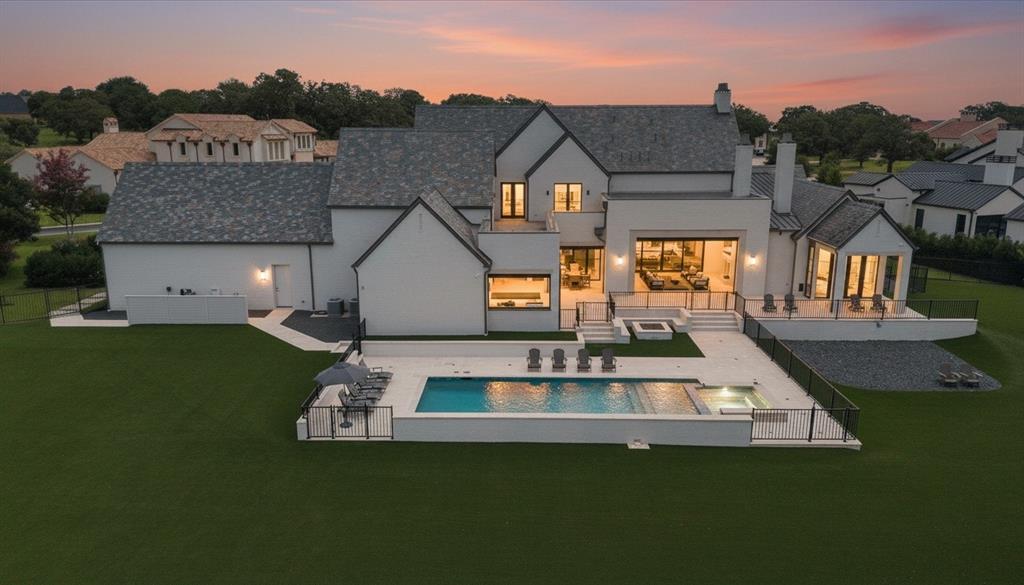
Modern Masterpiece in Quail Hollow. Redefine luxury living in this magnificent 8,933 sq ft Lorant & Elliott estate. Featuring a striking painted brick and limestone exterior with a slate roof, this home is an entertainer's dream. Inside, discover 5-inch white oak floors, soaring 15-foot ceilings, and expansive 12-foot sliding glass doors that seamlessly connect the stunning interior to your private outdoor oasis. Complete with a gourmet kitchen, main- floor media room, a spa-like Owner’s Retreat with a marble fireplace, and a resort-style pool and sunken fire pit, no detail has been overlooked. Bonus room is a EF-5 rated armored tornado shelter safe room. Internationally recognized Westlake Academy education schools. Executive living with DFW Global Connectivity All within the most exclusive Quail Hollow community of Westlake.

Save
Ask
Tour
Hide
Share
Listing Snapshot
Price 
$9,185,000
Days On Site 
48 Days
Bedrooms 
5
Inside Area (SqFt) 
8,933 sqft
Total Baths 
7
Full Baths 
5
Partial Baths 
2
Lot Size 
1.208 Acres
Year Built 
2021
MLS® Number 
21278891
Status 
Active
Property Tax 
$91,974
HOA/Condo/Coop Fees 
$595.83 monthly
Sq Ft Source 
N/A
Friends & Family
Recent Activity
23 hours agoListing updated with changes from the MLS®
7 days agoStatus changed to Active
2 months agoPrice changed to $9,185,000
2 months agoListing first seen on site
General Features
Acres 
1.208
Attached Garage 
Yes
Foundation 
Slab
Garage 
Yes
Garage Spaces 
5
Levels 
Two
Parking 
Circular DrivewayGarageGarage Door OpenerGarage Faces SideAttached
Property Sub Type 
Single Family Residence
Security 
Carbon Monoxide Detector(s)Gated CommunityPrewiredSecurity GateSecurity GuardSecurity LightsSecurity SystemSmoke Detector(s)
Sewer 
Public Sewer
Special Circumstances 
Standard
Style 
Contemporary/Modern
Utilities 
Electricity ConnectedUnderground Utilities
Water Source 
Public
Interior Features
Appliances 
RefrigeratorBuilt-In RefrigeratorDishwasherDisposalGas CooktopGas RangeIce MakerMicrowaveDouble OvenTankless Water HeaterWine Cooler
Cooling 
Central AirElectric
Fireplace 
Yes
Fireplace Features 
GasLiving Room
Fireplaces 
3
Flooring 
MarbleWood
Heating 
CentralNatural Gas
Interior 
Built-in FeaturesDry BarKitchen IslandOpen FloorplanPantryVaulted Ceiling(s)Walk-In Closet(s)Wet BarHigh Speed InternetSmart HomeWired for Sound
Bedroom 
Dimensions - 16 x 17Level - Second
Bedroom-2nd Primary 
Dimensions - 19 x 17Level - FirstFeatures - Walk-In Closet(s)
Bonus Room 
Dimensions - 7 x 13Level - First
Breakfast Room 
Dimensions - 19 x 15Level - First
Dining Room 
Dimensions - 20 x 23Level - Second
Family Room 
Dimensions - 36 x 30Level - First
Game Room 
Dimensions - 25 x 23Level - Second
Kitchen 
Dimensions - 19 x 23Level - FirstFeatures - Eat-in Kitchen, Kitchen Island
Living Room 
Dimensions - 17 x 22Level - First
Master Bathroom 
Dimensions - 21 x 13Level - First
Master Bedroom 
Dimensions - 17 x 24Level - FirstFeatures - Walk-In Closet(s)
Media Room 
Dimensions - 20 x 19Level - First
Office 
Dimensions - 17 x 24Level - FirstFeatures - Ceiling Fan(s)
Save
Ask
Tour
Hide
Share
Exterior Features
Construction Details 
Brick
Exterior 
Dog RunFire PitGas GrillRain GuttersLightingOutdoor KitchenOutdoor Grill
Fencing 
Stone
Lot Features 
Cul-De-SacFew TreesLandscapedSubdivided
Pool Features 
GuniteHeatedIn Ground
Roof 
Slate
Community Features
Association Dues 
7150
Community Features 
Gated
Financing Terms Available 
CashConventionalLease Back
HOA Fee Frequency 
Annually
School District 
Westlake Academy
Schools
School District
Westlake Academy
Elementary School
Westlake Academy
Middle School
Westlake Academy
High School
Westlake Academy
Listing courtesy of Andra Beatty of Andra Beatty Real Estate AndraBeatty@gmail.com


© 2020 North Texas Real Estate Information Systems. All rights reserved. Information is deemed reliable but is not guaranteed accurate by the MLS or NTREIS. The information being provided is for the consumer's personal, non-commercial use, and may not be reproduced, redistributed, or used for any purpose other than to identify prospective properties consumers may be interested in purchasing.
Last checked: 2026-07-09 01:23 PM CDT

Neighborhood & Commute
Source: Walkscore
Save
Ask
Tour
Hide
Share