Properties

Save
Ask
Tour
Hide
Share
$4,990,000
142 Days On Site

2000 White Wing Cove
Westlake, TX 76262

For Sale|Single Family Residence|Active
4
Beds
5
Total Baths
4
Full Baths
1
Partial Bath
5,732
SqFt
$871
/SqFt
2004
Built
Subdivision:
Vaquero Residential Add
County:
Tarrant
2000 White Wing Cove2000 White Wing Cove2000 White Wing Cove2000 White Wing Cove
Save
Ask
Tour
Hide
Share

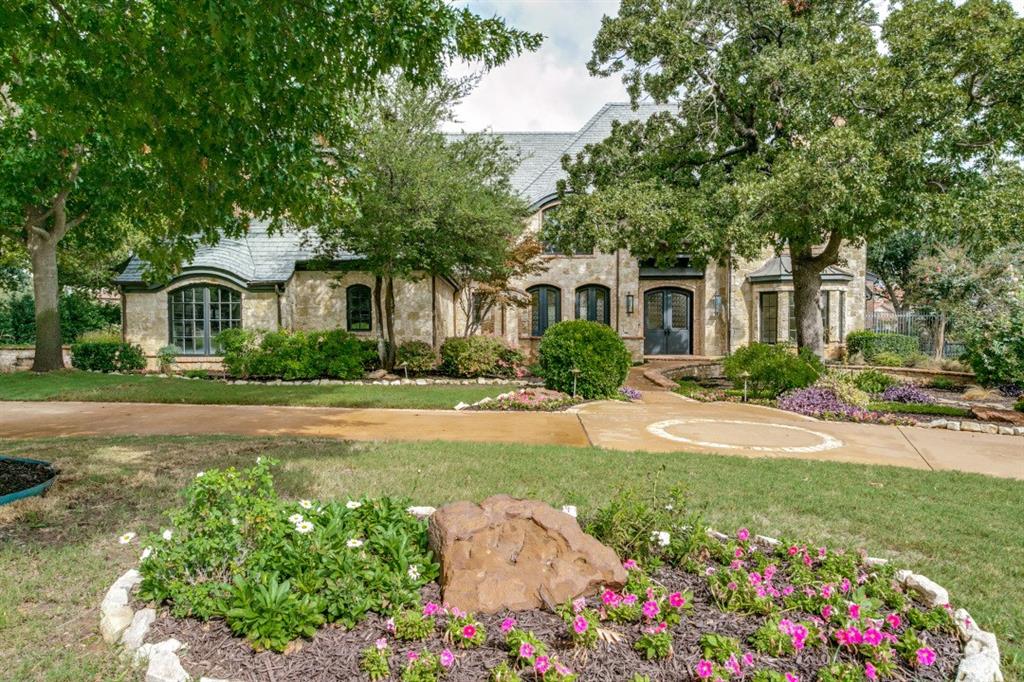
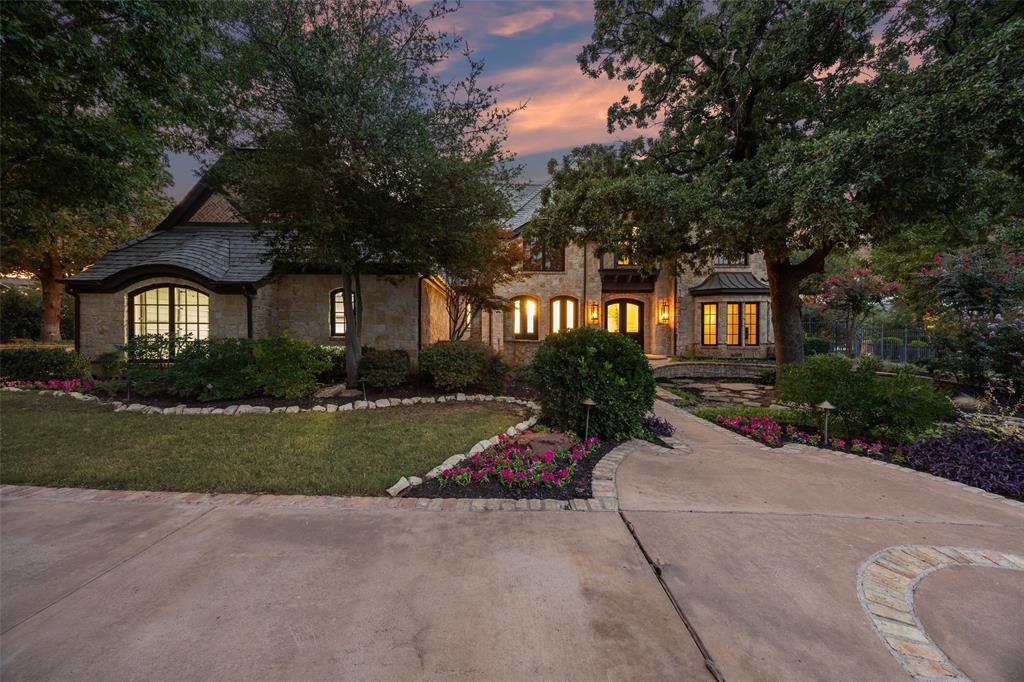
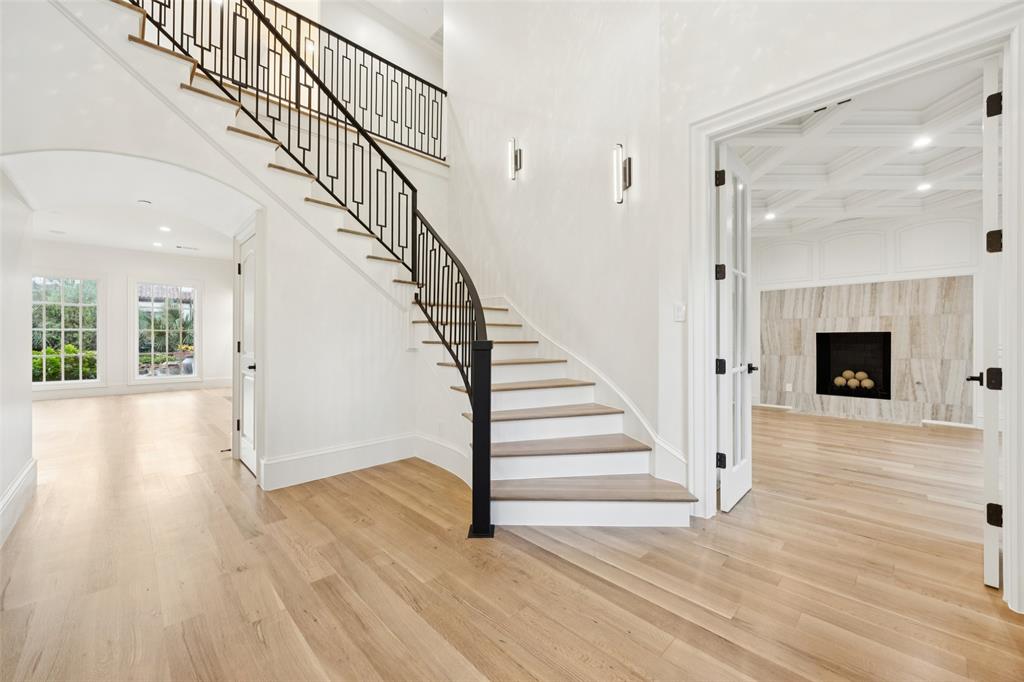
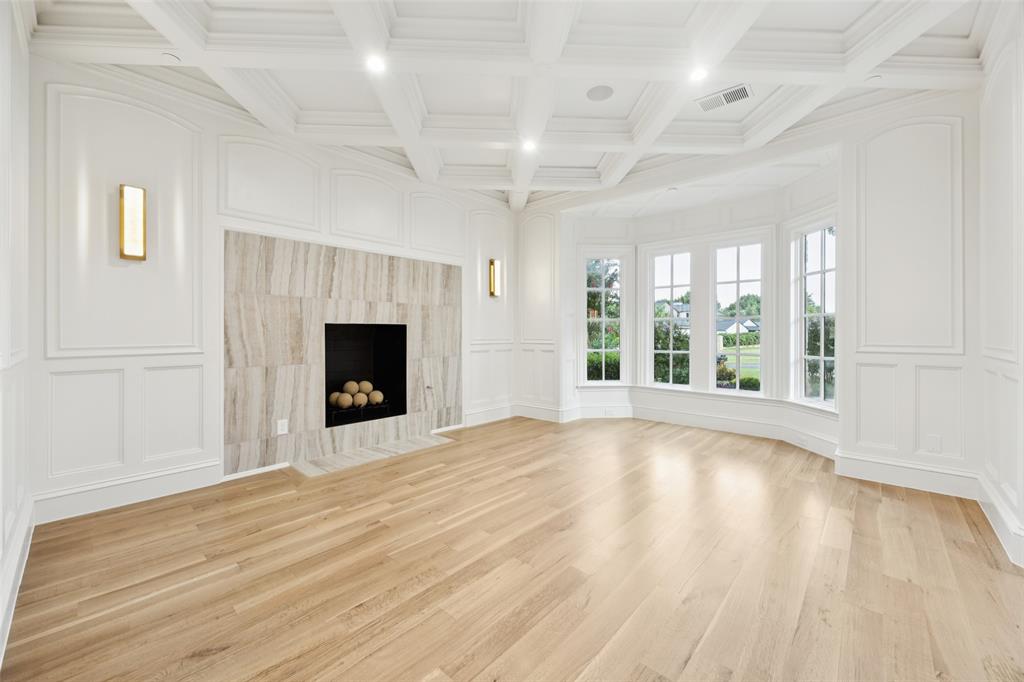
Beautifully updated and thoughtfully designed, this stunning home offers a perfect blend of style, comfort, and functionality. Situated on a desirable corner lot in a welcoming, family oriented neighborhood, the property enjoys added privacy and a spacious feel. The light filled interior features elegant finishes, inviting living spaces, and a seamless flow ideal for family living and entertaining. The beautifully appointed kitchen serves as the heart of the home, while the private primary suite provides a relaxing retreat. Outdoors, enjoy a peaceful setting with plenty of room for children to play, family gatherings, entertaining guests, or unwinding at the end of the day. A truly special home in a wonderful location that is move in ready and not to be missed.

Save
Ask
Tour
Hide
Share
Listing Snapshot
Price 
$4,990,000
Days On Site 
142 Days
Bedrooms 
4
Inside Area (SqFt) 
5,732 sqft
Total Baths 
5
Full Baths 
4
Partial Baths 
1
Lot Size 
0.715 Acres
Year Built 
2004
MLS® Number 
21243704
Status 
Active
Property Tax 
N/A
HOA/Condo/Coop Fees 
$3,250 Semi-Annually
Sq Ft Source 
N/A
Friends & Family
Recent Activity
6 hours agoListing updated with changes from the MLS®
3 weeks agoPrice changed to $4,990,000
5 months agoListing first seen on site
General Features
Acres 
0.715
Attached Garage 
Yes
Foundation 
Slab
Garage 
Yes
Garage Spaces 
3
Levels 
Two
Parking 
Circular DrivewayConcreteCoveredGarage Door OpenerGarage Faces SideLightedOversizedAttached
Property Sub Type 
Single Family Residence
Security 
Fire Sprinkler SystemGated CommunitySecurity GateSecurity Guard
Sewer 
Public Sewer
Special Circumstances 
Standard
Utilities 
Cable AvailableUnderground Utilities
Water Source 
Public
Interior Features
Appliances 
RefrigeratorBuilt-In RefrigeratorDishwasherDisposalGas RangeMicrowaveDouble OvenVented Exhaust FanOtherWine Cooler
Fireplace 
Yes
Fireplace Features 
Family RoomGas StarterLiving RoomWood BurningOther
Fireplaces 
4
Heating 
Exhaust Fan
Interior 
Double VanityDry BarKitchen IslandPantryWalk-In Closet(s)High Speed Internet
Bath-Full 
Dimensions - 8 x 8Level - Second
Bedroom 
Dimensions - 13 x 15Level - SecondFeatures - Ceiling Fan(s), Walk-In Closet(s)
Breakfast Room 
Dimensions - 12 x 9Level - First
Dining Room 
Dimensions - 14 x 15Level - First
Game Room 
Dimensions - 15 x 18Level - Second
Kitchen 
Dimensions - 14 x 19Level - FirstFeatures - Kitchen Island
Laundry 
Dimensions - 11 x 10Level - First
Library 
Dimensions - 15 x 16Level - First
Living Room 
Dimensions - 17 x 22Level - First
Master Bathroom 
Dimensions - 12 x 20Level - FirstFeatures - Bidet
Master Bedroom 
Dimensions - 16 x 20Level - First
Media Room 
Dimensions - 18 x 19Level - Second
Save
Ask
Tour
Hide
Share
Exterior Features
Exterior 
Outdoor GrillPrivate Yard
Fencing 
Wrought Iron
Lot Features 
Corner LotInterior LotLandscapedMany TreesSubdivided
Pool Features 
GuniteHeatedIn GroundPool/Spa Combo
Roof 
SlateTile
Community Features
Association Fee 
$3250.0
Association Fee Frequency 
Semi-Annually
Community Features 
Gated
School District 
Keller ISD
Schools
School District
Keller ISD
Elementary School
Florence
Middle School
Unknown
High School
Keller
Listing courtesy of Crystal Shiner of Westlake Realty office@parproducts.com


© 2020 North Texas Real Estate Information Systems. All rights reserved. Information is deemed reliable but is not guaranteed accurate by the MLS or NTREIS. The information being provided is for the consumer's personal, non-commercial use, and may not be reproduced, redistributed, or used for any purpose other than to identify prospective properties consumers may be interested in purchasing.
Last checked: 2026-09-08 02:03 AM CDT

Neighborhood & Commute
Source: Walkscore
Save
Ask
Tour
Hide
Share